


Design Ingenuity That Exceeds Expectations
Geometric Design and Technology can design and build any custom inspection fixtures or gages you need to complete inspection routines or identify quality control issues with your manufacturing processes. Our vast knowledge and industry experience allow us to fabricate custom inspection fixtures and gages that are simple to operate and deliver accurate results with minimal data variation at reasonable price points.
Custom Inspection Fixtures
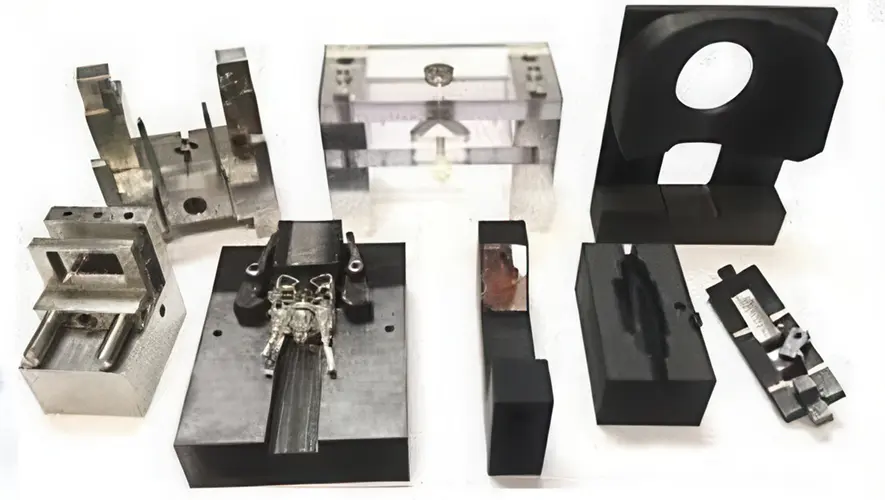
Building customized inspection fixtures and gauges is paramount to us delivering quality dimensional inspection services for your manufactured components. For more advanced or complicated specifications, GD&T has integrated modernized 3D Printing equipment which allows us to prototype printed fixture solutions with lower costs and faster turn around times than traditional CNC machined methods. Also allowing us to prove out the fixture design, and get a head start on any inspection programming while a precision machined version of the fixture is being produced. Our superior dimensional inspection services have served countless manufacturing sectors throughout our decades of experience, and our A2LA ISO/IEC 17025 accredited laboratory offers the most comprehensive inspection sources in the industry. We’ve developed customized fixtures with 3D printing and gauges for in-house dimensional inspection and worked with our customers’ quality control departments to deliver fixtures and gauges that make their independent dimensional inspection processes easier and more efficient.
Custom Gauge Manufacturing Services
Every calibration record we issue for a gauge carries NIST traceability, tying the measurement back to a national standard. We’ve supplied custom gauges and dimensional metrology work since 2001 to aerospace, automotive, defense, medical, oil and gas, and general manufacturing customers. The same team handles gauge design, fabrication, and calibration, so the documentation stays consistent from concept through final certification.
Design And Fabrication of Custom Gauges
Our gauge manufacturing process starts by reviewing the part print and identifying the features an operator needs to check most often on the floor. From there, our engineers design a gauge around those specific features so it checks them the same way every time.
Each gauge is fabricated from metal or plastic to match the target part’s geometry, and it runs without extra training for the operator. The design is built for one part instead of adapted from a standard tool, so it holds tolerances without adding errors of its own.
Gauge Repeatability And Reproducibility Studies
At a customer’s request, we run gauge repeatability and reproducibility studies, or GR&R, to confirm the gauge meets the customer’s measurement needs. These studies check how closely the same gauge matches its own results across different operators and repeat measurements.
Running a GR&R study before a gauge goes into daily use helps confirm it fits the tolerance range it needs to check. This step also gives a quality team more confidence in the data that gauge produces on the floor over time.
Certified Calibration And Documentation
Gauge calibration at GD&T runs through an A2LA-accredited lab that meets ISO/IEC 17025 requirements, checked through regular third-party audits. Each gauge’s calibration chain traces back to NIST national measurement standards, which supports internal reviews and outside supplier audits.
This kind of record matters most for aerospace, defense, and medical suppliers, since their contracts often set strict measurement standards. Certified calibration records give your quality team the documentation to satisfy those standards whenever an audit happens.
Custom Inspection Fixtures Manufacturingv
A custom fixture replaces the manual clamps and generic holders of a modular fixturing setup a shop would otherwise rig up for an odd-shaped part. That cuts the setup time before each inspection and lets a shop run more parts through the same routine in a day. The same in-house team handles our inspection fixture manufacturing, from initial drawing through finished tool, which keeps the process consistent.
Fixture Design For Complex Geometries
A part with an unusual shape or tight clearances often won’t fit a standard inspection holder, and that costs a shop real production time. Our engineers design the fixture around that part’s actual geometry instead of forcing a generic tool to accommodate it.
The result is a fixture built for one part, not adapted from a generic catalog design. That fit is what lets the fixture hold tight tolerances instead of adding errors of its own.
Consistent Setup And Repeatability
Every inspection cycle starts the same way once a fixture locks the part into one fixed orientation. An operator doesn’t have to guess at alignment or reposition the part by feel between each measurement.
This matters most in parts with several critical features, where a small shift in position can change more than one dimension at once. A repeatable setup keeps that risk out of the inspection process.
Fixtures Built For Inspection Equipment
We design each fixture to work with the equipment already used for dimensional inspection, such as vision systems, touch probes, and laser scanners. That match is what lets a fixture hold a part securely no matter which of those systems runs the actual measurement.
A fixture built for only one measurement type stops working when that process changes, so we build in compatibility with more than one from the start. That way, switching from a touch probe to an optical system doesn’t mean redesigning the fixture that holds the part.

Full Turn-Key Inspection Routines
Our team will complete an exhaustive review of your required dimensional specifications and develop a full turn-key inspection routine that ensures continual dimensional monitoring of key features throughout your in-process inspection. During our exhaustive analysis, we can determine the key stages, metrics, and tolerances allowable during a proper inspection routine and create detailed documentation that simplifies the process of integrating the routine at your facility. Our team of experienced industry professionals can also visit your facility and walk your employees through the entire turn-key inspection routine to ensure each step is strictly adhered to and understood to avoid future complications.
Fiber Laser Engraving & Marking

Contact GD&T for Quote or Consultation
"*" indicates required fields