


FAI for Injection Molds
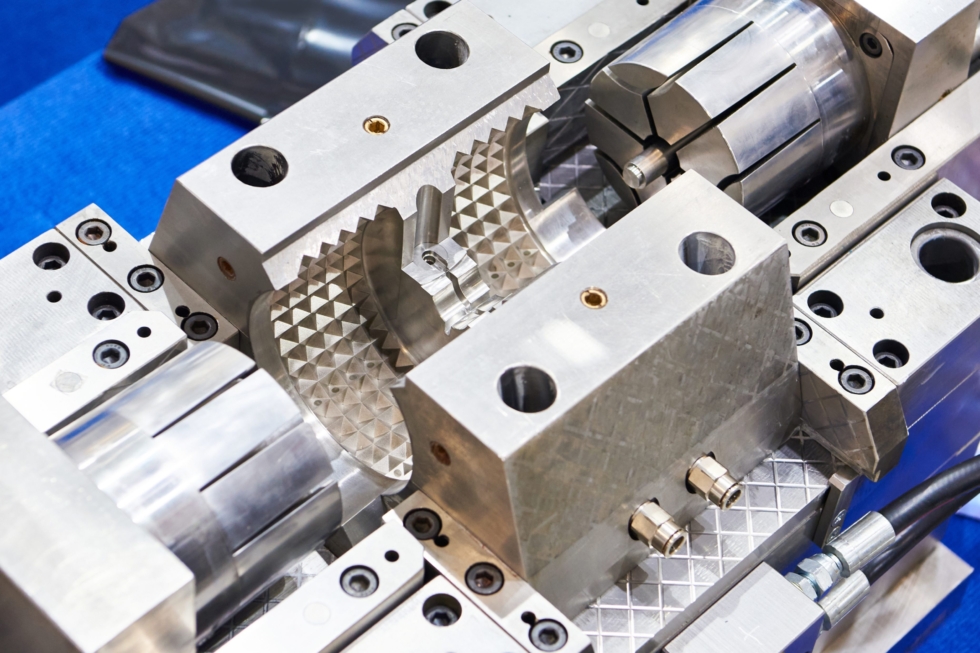
The first parts off a plastic or rubber injection mold do not always match the print. Shrinkage, cooling variation, and cavity imbalance can push dimensions out of spec, and a visual check will not catch it. Those errors repeat across every part in the run until someone measures what the tool is actually producing, which means wasted material, unnecessary trimming, rework, and lost time.”
At GD&T, we provide FAI for injection molds by checking first-off parts against your print and CAD model so the mold is verified before full production starts. Measured results give engineering and quality teams the data to approve the tool or target a correction with confidence. Read on to learn more about what the inspection process covers, what it catches, and when to request it.
Get a Quote for FAI For Injection Molds
Benefits of First Article Inspection for Injection Molds
First article inspection verifies first-off molded parts against the drawing, CAD model, and purchase requirements. Injection molding introduces process variables that can alter the final geometry after the tool starts running. Measured results tell engineering and quality teams whether the part is ready for approval or needs correction.
Lower Production Cost: A dimensional miss found during FAI affects a controlled sample rather than a production lot. The smaller scope keeps scrap, wasted resin, and rework from turning into downtime or late mold changes.
Mold Correction Data: FAI does more than mark a part as failed. The report shows which feature was missed in the print and by how much, so the team can decide whether the fix belongs in the tooling, setup, or process control.
Cavity Balance Checks: Multi-cavity molds can produce parts that look alike but measure differently, and the risk grows with high-cavity tools, where a small amount of variation across 8, 16, or more cavities adds up quickly. Cavity-level data helps distinguish a single-cavity problem from a condition affecting the entire mold.
Assembly Fit Verification: Snap-fits and insert locations often determine whether a molded part works in the final assembly. Bosses, clips, wall sections, and mating surfaces also need inspection, as small dimensional shifts can cause fit problems.
Customer Approval Support: Engineers, buyers, and quality teams need a clear record when they review first-off molded parts. An FAI report puts the measured results, noted deviations, and approval status in a format they can use.
Future Inspection Baseline: The first approved inspection record serves as the comparison point for subsequent production checks. Quality teams can use it after a material change, a tool repair, a process adjustment, or a production restart.
FAI Services For Injection Molds
At GD&T, we run FAI for injection molds in an A2LA ISO/IEC 17025:2017-accredited lab under environmentally controlled conditions, producing reliable dimensional data. Our team reviews the print, CAD model, and inspection requirements for each part before measurement begins, so the work targets the features that matter most for that specific tool.
We provide our clients with confidence by building the inspection plan around mold performance, not just part conformance. A shifted boss or a wall section running thin can point to a core alignment issue or a cooling imbalance inside the tool, and our reports give engineering and quality teams data they can act on.
Critical Feature Focus: A single molded feature can shift out of position, affecting the entire assembly. Datums, GD&T callouts, bosses, clips, wall sections, and mating surfaces receive close attention because they often control fit, fastening, and customer acceptance.
Approval-Ready Data: First-article results must be clear enough for engineering review, supplier approval, or customer submission. GD&T performs dimensional inspection in an A2LA ISO/IEC 17025:2017-accredited lab, providing manufacturers with measurement records that support those decisions.
Internal Geometry Verification: Surface inspection cannot show packing issues, internal voids, or insert placement inside a molded part. CT scanning captures internal data, allowing the mold owner to see whether the tool is filling and packing correctly without sectioning the part.
Affected Part Control: A first-article issue may indicate a larger lot problem. Defined acceptance criteria help separate conforming parts from nonconforming parts, and inspection records give quality control teams a clear account of what was found.
Comprehensive Final Report: Each FAI project ends with measured results, inspection findings, compliance status, and recommendations. GD&T’s final report links the data to the reviewed features, providing the engineering, quality, and purchasing teams with a single record for production review.
Molded Part Defects FAI Catches Early
Cavity imbalance is one of the most common problems FAI reveals in multi-cavity tools. Per-cavity data lets engineers distinguish between a single drifting cavity and a mold-wide problem like a cooling channel imbalance, and that distinction determines where the correction goes. A short shot means the cavity did not fill completely, usually from a restricted runner, undersized gate, or inadequate venting, and the missing geometry shows up right away during dimensional inspection.
Sink marks and flash also point back to the tool. A sink mark in a wall or rib usually means the mold is not packing or cooling that area evenly. Flash along the parting line signals tool wear or insufficient clamp tonnage, and if it reaches production, every part needs trimming, which adds cost and cycle time. Warpage from uneven cooling often traces to channels that are not balanced across the mold. CT scanning can detect internal voids and shrinkage porosity that surface checks would miss, giving the mold owner a direct path to the right tooling fix.
Inspection Methods for Mold FAI
Evaluating a mold using first-article data requires matching the inspection method to the feature and the question it needs to answer. It also requires state-of-the-art CMM instruments and equipment. The table below shows which methods work best for common mold qualification concerns.
| Mold Qualification Concern | Inspection Method | What It Reveals About the Mold |
| Tight-tolerance features (connector pins, sealing surfaces) | CMM inspection | Whether the mold holds positional accuracy and GD&T callouts across the cavity |
| Small molded details (gate vestige, thin ribs, micro-texture) | Optical inspection | Whether gate geometry and fine cavity features are cutting cleanly |
| Internal geometry (internal ribs, voids, inserts) | CT scanning | Whether packing, core alignment, and insert placement are correct inside the mold |
| Wall thickness uniformity | CT scanning | Whether the mold is packing and cooling the cavity consistently |
| Large or complex molded parts (housing, structural brackets) | Portable metrology | Whether the mold produces acceptable flatness and feature positions on large envelopes |
| Full-surface CAD comparison | 3D scanning or CT data | Whether the cavity shape matches the intended model across the entire part |
Precision FAI for Injection Molds From GD&T
First article inspection provides injection mold owners with a measured baseline to confirm that the tool is producing parts within specification. That data supports approval decisions, catches mold-level defects early, and provides a reference for future production checks.
GD&T performs mold FAI at our in-house accredited lab, including dimensional inspection and CT scanning, to evaluate your tool across all critical features. Our reports give your engineering and quality teams what they need to approve production or target a tooling correction.
Click below for a quote and to learn more about our FAI services for injection molds.