


Why Manufacturers Struggle in In-House Dimensional Inspection
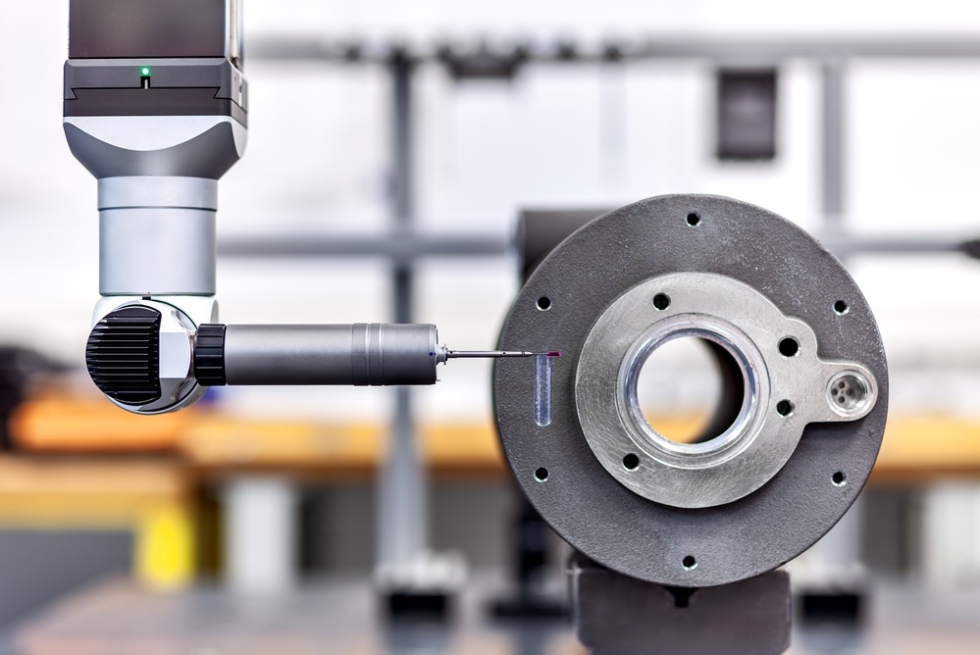
Some manufacturers have more parts awaiting dimensional inspection than their metrology staff and equipment can process by the required deadline. Clearing the resulting queue may require another metrologist, another measurement system, or an outside inspection source.
At GD&T, we perform routine and overflow dimensional inspections with our metrologists and measurement equipment. Quality departments can reduce inspection backlogs without purchasing another CMM or hiring another full-time metrologist.
Read on to learn more about the causes of in-house dimensional inspection delays and our inspection services.
Get a Quote for Dimensional Inspection Services
Causes of Internal Dimensional Inspection Delays
There are several reasons why an internal quality department may not complete every dimensional inspection by the required deadline. Equipment, staffing, measurement expertise, scheduling, and part access determine how much inspection work can be completed. A limitation in any one of these areas can delay measurement and part approval:
- Equipment Availability: Coordinate measuring machines and vision systems require regular calibration and dedicated operating time. A limited equipment inventory can place several inspection jobs in the same queue.
- Metrology Staffing: Trained metrologists interpret engineering drawings and program measurement routines. Too few metrologists reduce the number of completed inspections and lengthen the queue.
- Measurement Expertise: Surface profile callouts and complex geometries may require CAD-based programming and a documented inspection plan. General inspection experience may not cover surface profile evaluation or advanced metrology programming.
- Inspection Scheduling: First article inspections may compete with production checks for the same equipment. Several jobs scheduled on one system can lengthen the queue and delay each report.
- Production Access: Production schedules can restrict when parts are available for inspection. Removing a part from the line for measurement can interrupt the production run and leave less time for manufacturing.
Dimensional Inspection Services From GD&T
GD&T performs first article and production dimensional inspections for individual parts and production lots. We also complete overflow inspections so internal metrologists and CMMs remain available for scheduled production inspections. Projects can take place in our laboratory or at the manufacturing facility.
We review the part and any available engineering drawing, CAD model, and inspection requirements before measurement begins. The specified features and tolerances determine which equipment and measurement routine we use. We then organize the recorded results in the format required for the project.
- Accreditation: Our laboratory holds A2LA accreditation to ISO/IEC 17025:2017 under certificate 1984.01. The accreditation covers specific dimensional testing and calibration services listed by A2LA.
- Measurement Equipment: Seven OGP multisensor systems combine optical measurement with laser and tactile probes. Additional equipment includes a Brown & Sharpe/Hexagon One CMM, a FARO Quantum TrackArm, a VantageE Laser Tracker, and CT scanning equipment.
- Laboratory Environment: Laboratory inspections take place in a space maintained at 68°F ±2°F. This temperature control reduces measurement variation caused by thermal expansion.
- Inspection Fixtures: Some manufacturers keep repeat inspections in-house. We can provide a turn-key inspection fixture with programming, installation, validation, operator training, and documentation for that work.
- Production Lot Sampling: Large production lots can be inspected under a C=0 sampling plan when the customer specifies that method. We measure the required sample and report whether the lot meets the plan’s zero-acceptance requirement.
- Reporting: Our dimensional reports compare measured values with the dimensions and tolerances stated in the project requirements. Each report identifies measurements outside the specified limits.
Measuring Surface Profiles and Internal Features
A surface profile callout defines the allowable variation from the true profile. A single measurement point cannot evaluate the entire controlled surface. We collect measurement points across the surface and compare the results with the specified tolerance zone.
Optical and tactile probes cannot reach every internal channel or enclosed cavity. Sectioning exposes those features but permanently alters the inspected part. CT scanning measures the internal geometry without cutting the part.
One Week Turnaround on Inspection Reports
An OEM inspection report can require four weeks, while our turnaround is one week. The three-week difference gives the quality department earlier access to the completed measurements. Quality staff can begin reviewing the part’s measured results as soon as the report arrives.
The final quality review determines whether a part can move forward or requires corrective action. Conforming parts can proceed after approval, while parts with results outside tolerance can enter corrective review. Earlier report delivery reduces the time between measurement and the next production decision.
Measurement for Small Parts and Large Assemblies
We inspect small components in our laboratory using fixed optical and coordinate measurement systems. The largest OGP system provides an 18 by 24 by 6-inch working area for optical and multisensor inspection. Parts that require a larger setup can be inspected on the Brown & Sharpe/Hexagon One CMM, which has a 27 by 27 by 19-inch working area.
Portable FARO equipment allows us to measure large assemblies at the manufacturing facility. The combined TrackArm and VantageE Laser Tracker system provides a radial measurement envelope of up to 82 feet. Bulky or heavy components can remain at the facility instead of being shipped to our laboratory.
Dimensional Inspection Applications by Industry
Part material, geometry, production method, and drawing requirements determine the inspection method. A die casting may require wall-thickness checks, while a plastic bottle may require noncontact measurement. We’ve performed metrology work for a wide range of industries, including:
- Aerospace: We compare aerospace components with the dimensions and geometric tolerances stated on their engineering drawings. The inspection identifies features that meet the drawing requirements and those that require further review.
- Automotive: We inspect aluminum automotive die castings with specified wall thicknesses, draft angles, threads, and surface finishes. Our first article inspections for die-cast parts document these measurements before full production begins.
- Medical Devices: We inspect medical device components against the current drawing revision and its specified tolerances. Our reports provide measured data for engineering review, supplier records, and production decisions.
- Consumer Bottles and Packaging: High-volume bottle and closure projects may require thousands of measurements across multiple mold cavities. Stylus pressure can deform thin plastic walls, so we use noncontact OGP systems for those measurements.
- Rubber and Plastic Injection Molding: Shrinkage, warpage, tool wear, and process settings can change the final dimensions of rubber and plastic molded parts. We compare the finished geometry with the drawing or CAD model supplied for the project.
How We Measure Legacy Parts and Equipment
Current engineering drawings and CAD models may no longer exist for legacy parts or equipment components. Without nominal dimensions and tolerances, the project requires reverse engineering rather than conformance inspection. We measure the source component to document its current geometry.
Part scanning captures the surface geometry as a digital point cloud. We use that data to create a new CAD solid model or engineering drawing. Worn or damaged areas require engineering review because they may not represent the original design.
Request a Quote From Our Metrology Team
An internal quality department needs enough metrologists, equipment, and measurement time to complete every inspection by its deadline. An outside inspection source can measure the remaining parts without another internal hire or equipment purchase.
GD&T performs routine, first article, overflow, and on-site dimensional inspections. Our metrologists measure the specified features and document the results for engineering or quality review.
Click below for a quote and to learn more about scheduling dimensional inspection with our metrology team.